
Featured Project
A Whistler Log Home Addition, Built to Belong
This home addition was designed to create a warm, light-filled sitting room for a growing multi-generational family. Connected to the main kitchen, dining, and living areas, the new space provides a comfortable place to read, gather, play games, and enjoy the surrounding Whistler landscape.
Adding onto an existing log home required careful planning. Working closely with architects and structural engineers, our team coordinated the building envelope, roofline integration, snow-load considerations, and required R-values for Whistler's cold winter climate.
Every detail was considered so the addition would feel like it had always been part of the home, from matching the existing logs to tying the new rooflines into the original structure.
Completed
 Existing Home
 Site Prep
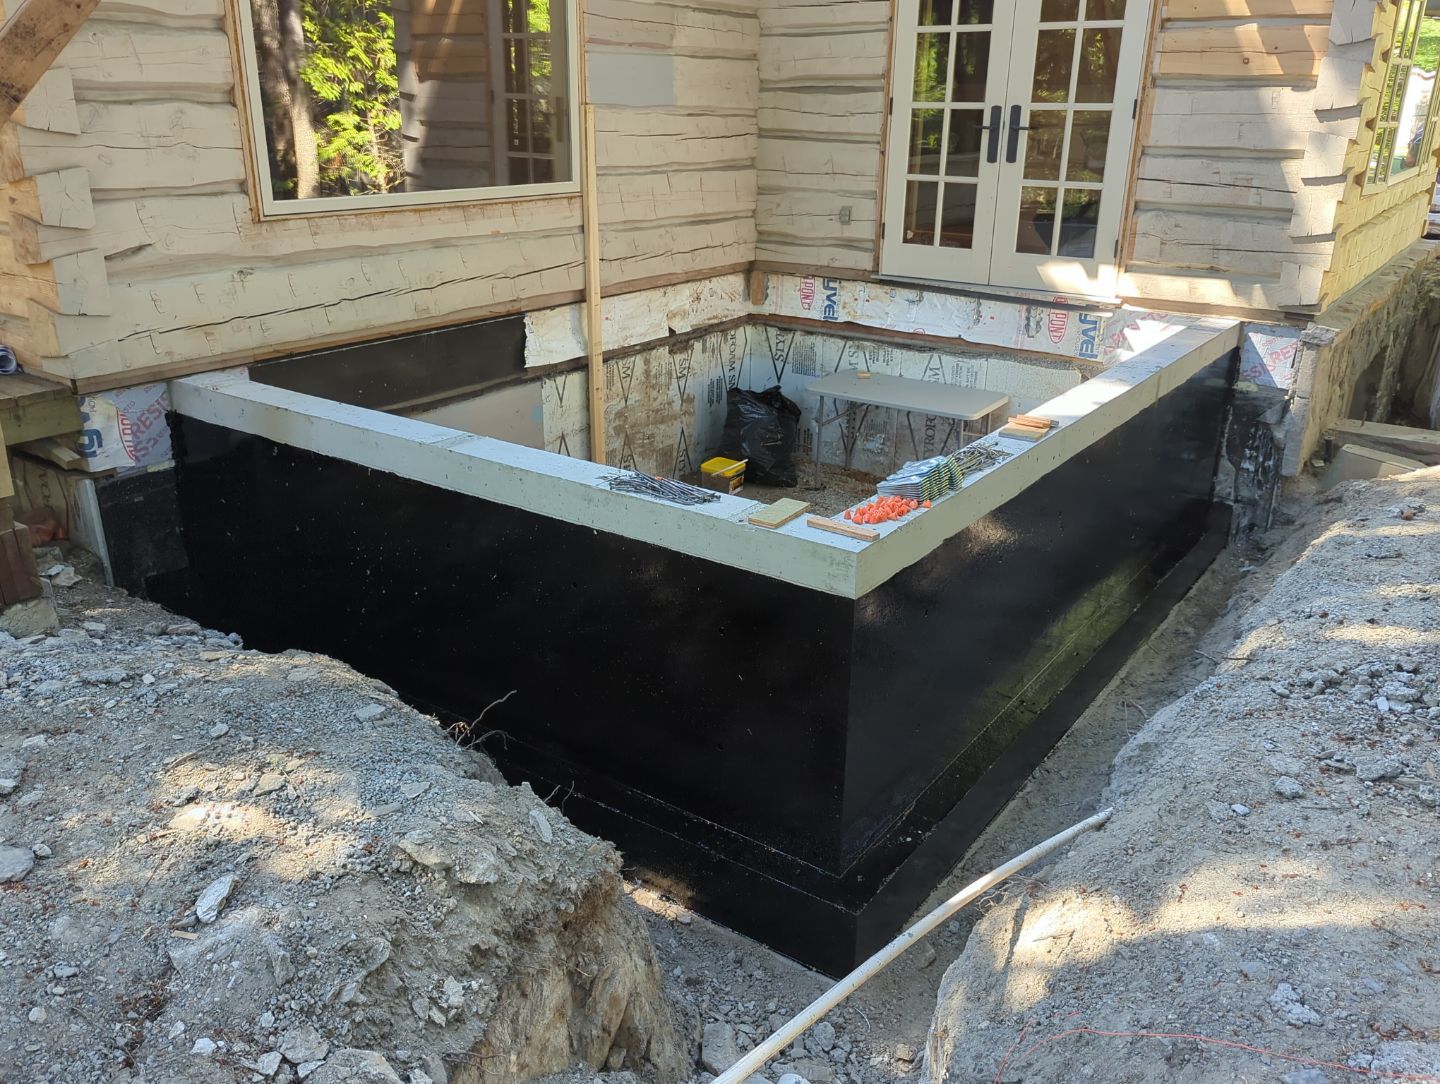 Foundation
 Framing
 Roofline
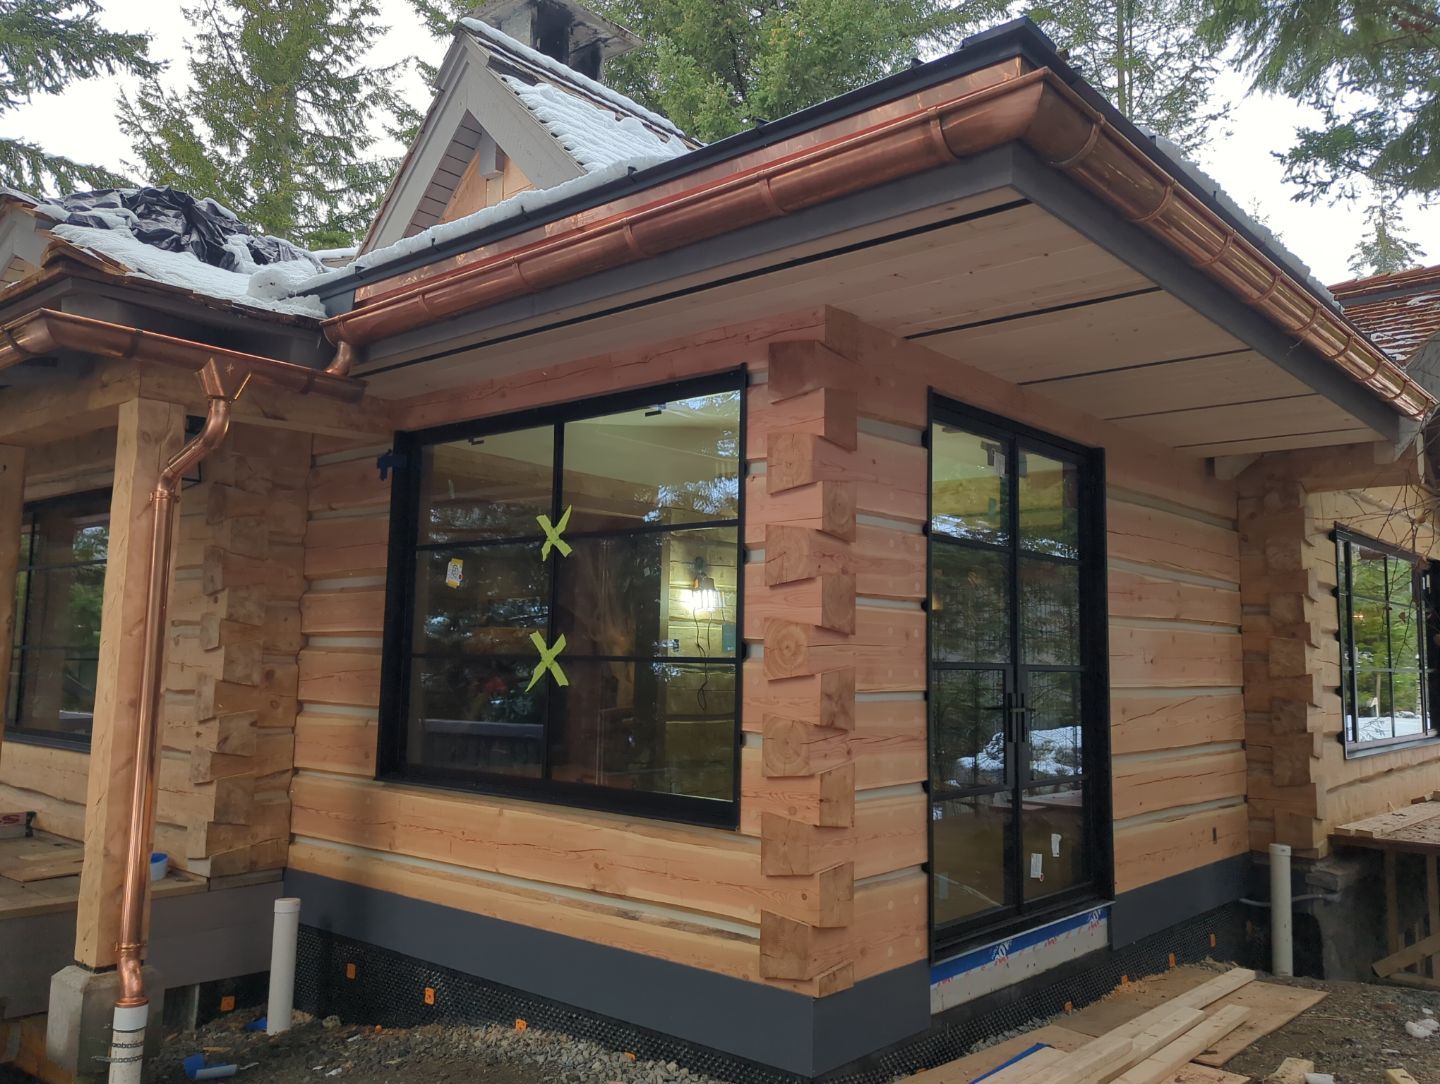 Windows
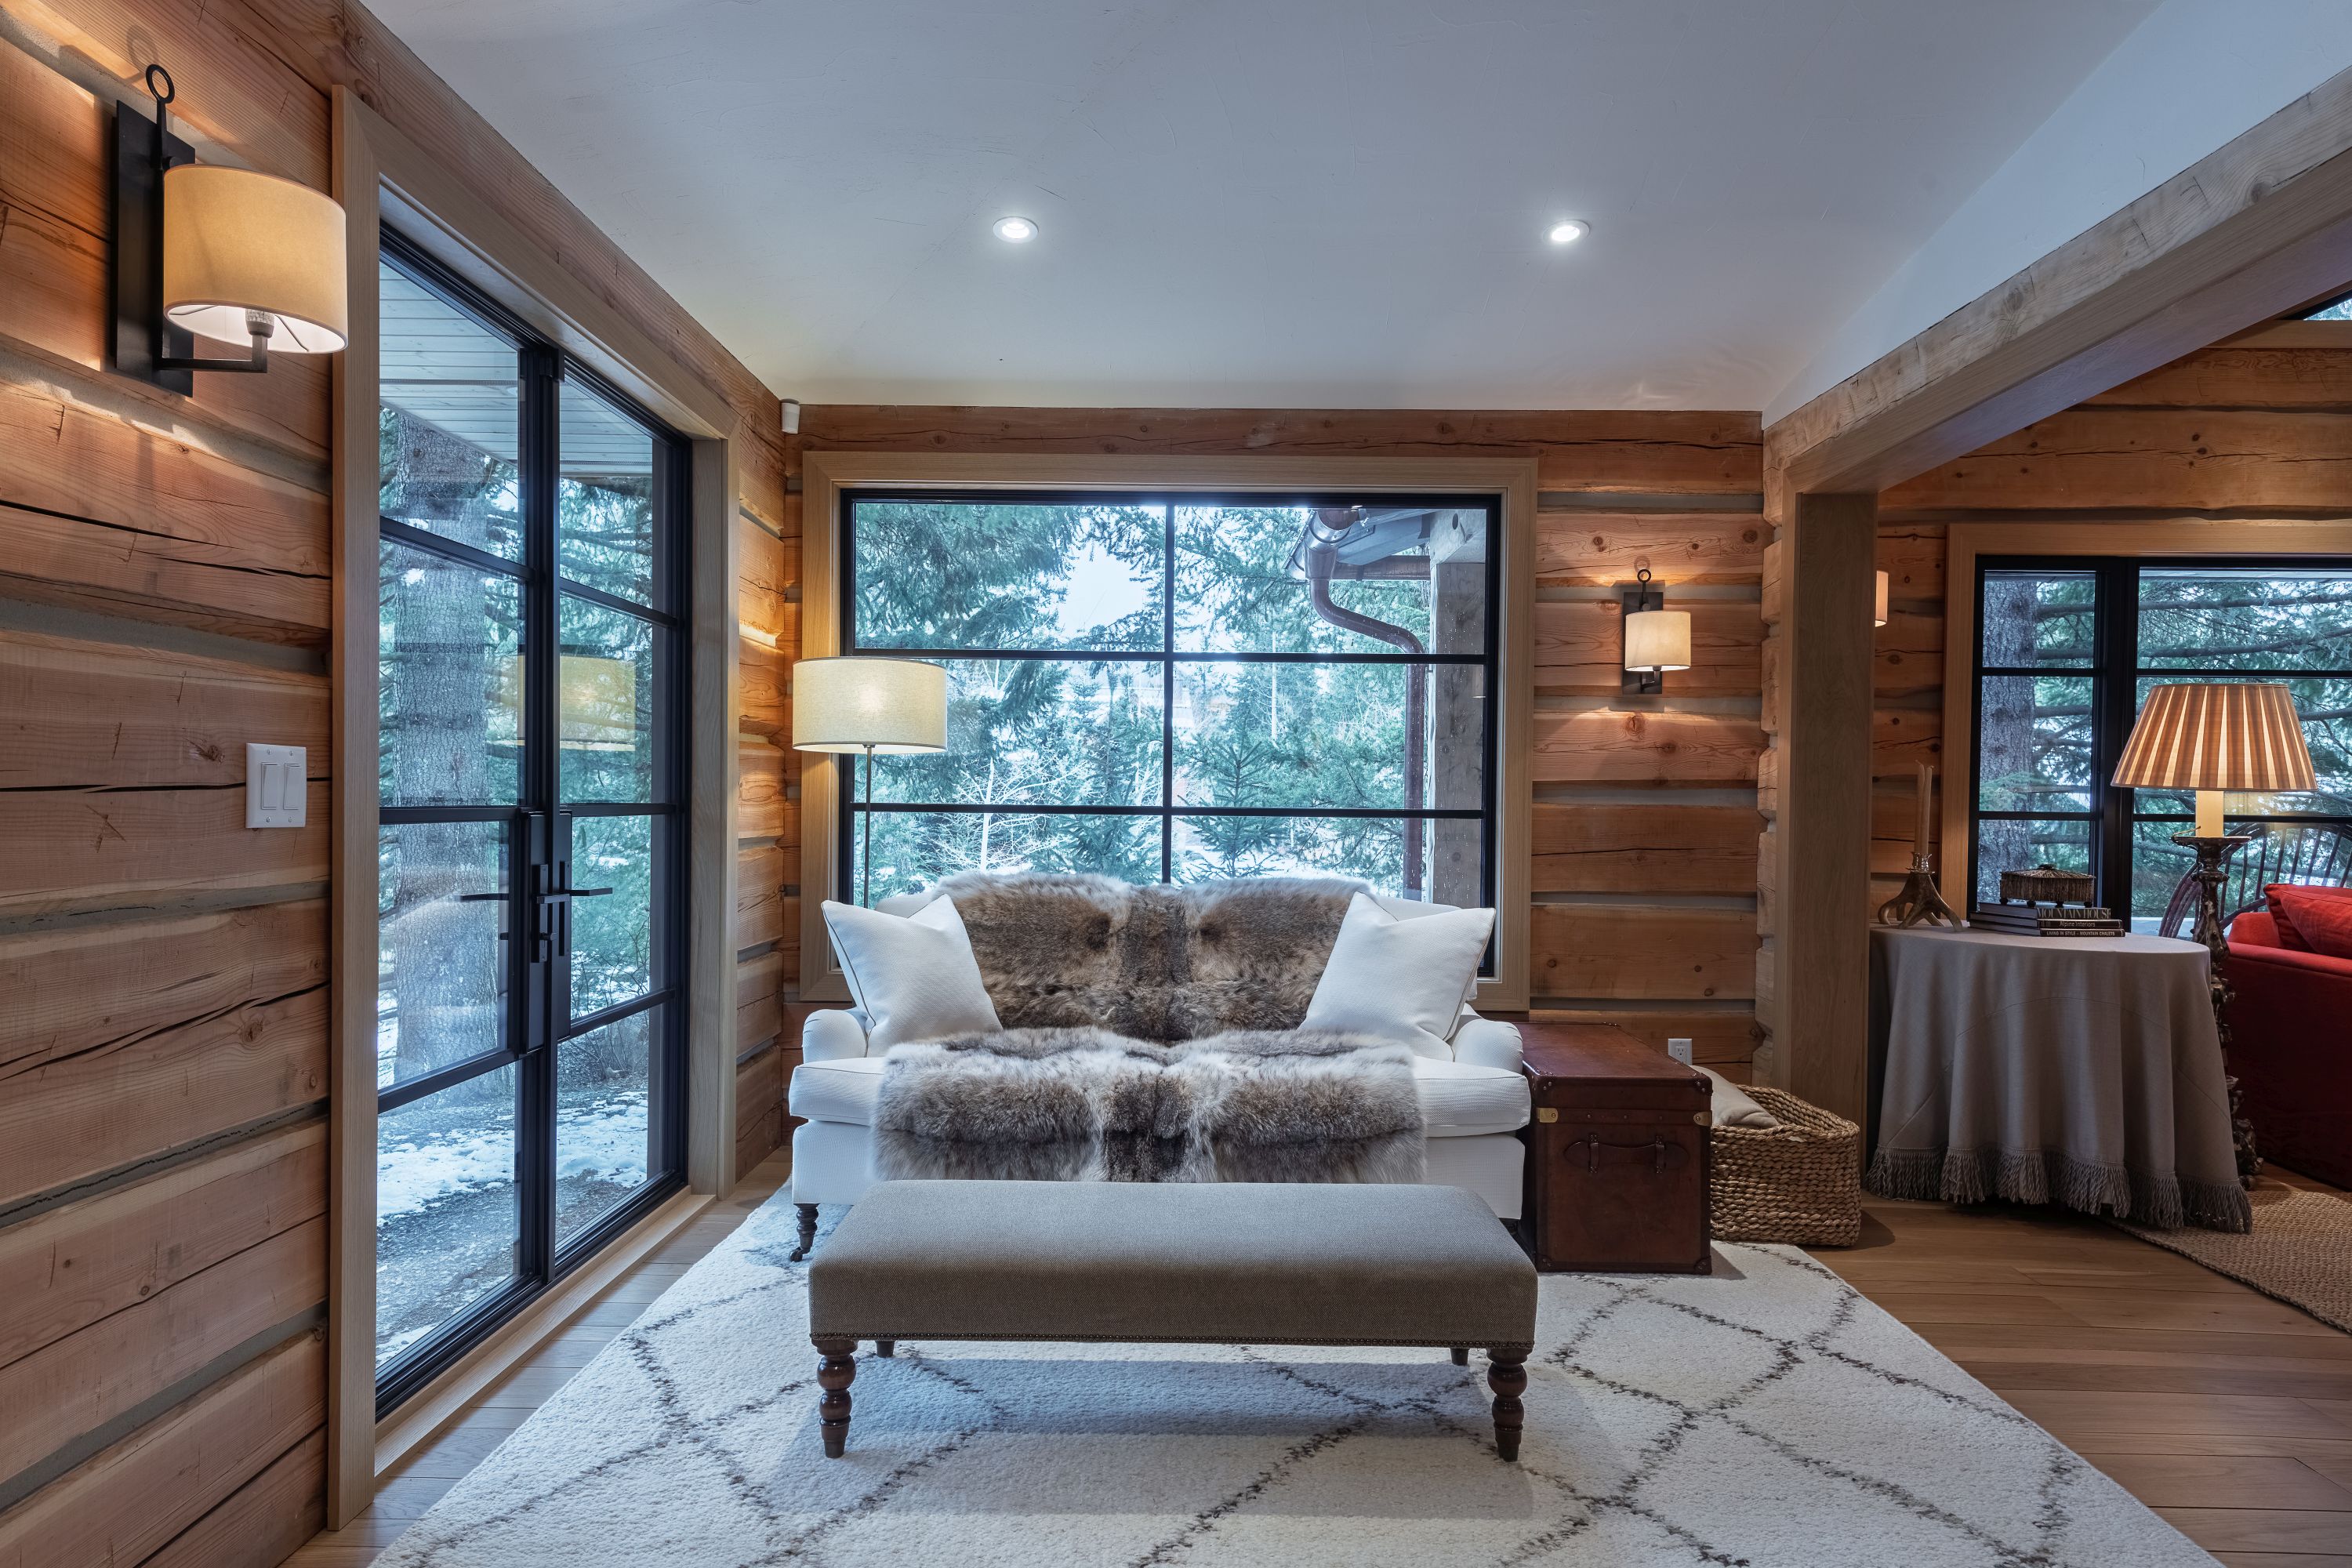 Interior Finish